 Bellingham Siding
 New-Construction Windows in Barkley: Getting the Opening Right the First Time
Barkley is one of the areas around Bellingham where new home construction has been steady for years — single-family homes, townhomes, and multi-family buildings going up alongside the neighborhood's older mixed-use core. That ongoing building activity means a lot of window openings getting framed, flashed, and closed in every year, and it means the quality of that first installation matters more than most homeowners and even some builders realize. A new-construction window that's set correctly the first time can go decades without a callback. One that's rushed or flashed wrong will usually show it within the first two or three wet seasons, often as a stain on an interior wall long before anyone notices anything from outside.
We install new-construction windows on builds throughout Barkley and the rest of Bellingham and Whatcom County, working directly with builders, general contractors, and owner-builders during the framing and dry-in stage. The goal on every job is the same: get the window set, flashed, and integrated with the wall assembly correctly before siding closes it all in, because that's the point where mistakes get expensive to find and fix.
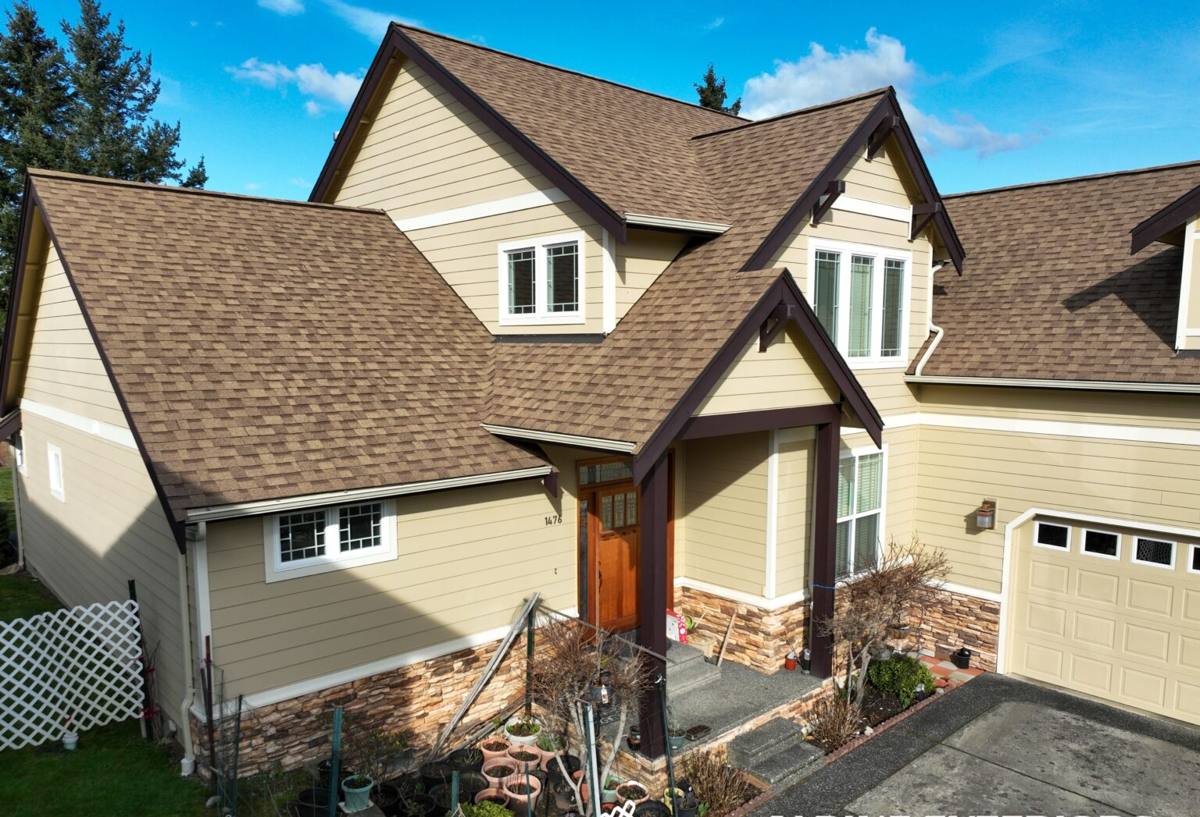
New Construction vs. Replacement: Why the Job Is Different
Replacement window work and new-construction window work look similar from the street, but they're different jobs with different failure points. Replacement windows go into an existing rough opening that already has siding, trim, and interior finish around it — the work is often about fitting a new unit into what's there and repairing whatever the old installation got wrong. New-construction windows go into a bare rough opening, on a wall that has no siding, no interior drywall, and no history yet. There's nothing to work around, but there's also nothing to hide behind. Every flashing lap, every fastener, and every seal has to be done correctly the first time, because it's about to get covered up for the life of the house.
Why That Raises the Stakes
On a replacement job, a flashing mistake is usually contained and often traceable, because there's an existing wall assembly to reference. On new construction, a flashing mistake gets sealed behind housewrap, siding, and drywall on both sides, and it can sit there undetected for years while it slowly does damage to framing and sheathing. That's exactly why we treat new-construction window installation as a sequencing and detailing discipline, not just a matter of setting a unit in an opening and running a bead of caulk around it.
What This Climate Means for a Brand-New Window Opening
Bellingham and Whatcom County sit inside a marine climate that's harder on new construction than a lot of builders coming from drier parts of the state expect. Salt-tinged air moves in off the water and accelerates corrosion on exposed fasteners and window hardware over time, especially on unprotected metal that wasn't specified with this exposure in mind. Rain here is frequently wind-driven rather than falling straight down, which means it gets pushed sideways into head flashing, jamb seams, and sill details that a calmer climate wouldn't test nearly as hard. And a long moss and mildew season keeps shaded or north-facing walls damp for extended stretches through fall, winter, and much of spring — exactly the condition that lets moisture sit against a new sill or jamb longer than it should.
None of this shows up on move-in day. A new-construction window that's flashed correctly and one that isn't can look identical for the first year or two. The difference shows up later, when wind-driven rain finds the first gap in a housewrap lap or a sill pan that wasn't pitched to drain, and it always shows up as water damage somewhere it's expensive to reach.
Where Windows Fit in the Build Sequence
New-construction window work happens at a specific point in a build, and getting that sequencing right matters as much as the installation itself.
Rough Opening and Framing Check
Before a window goes in, the rough opening needs to be square, plumb, and sized correctly to the unit's actual dimensions — not just close enough. An opening that's out of square forces shims and compromises that can affect how the window operates and seals for the life of the house. We check this before the window ever goes near the opening, rather than assuming the framing crew got it dead-on.
Flashing and Weather-Resistive Barrier Integration
This is the step that decides whether a window leaks. It starts with a sill pan pitched to drain water outward rather than letting it pool under the frame, followed by the window itself set into the opening, then jamb and head flashing integrated with the housewrap or building paper in the correct shingle-lap order — each layer overlapping the one below it so water is always directed down and out, never trapped behind the cladding. Skipping the correct lap sequence, or relying on caulk to make up for a flashing detail that wasn't done right, is the single most common root cause of window leaks we find in new construction, and it's almost never something that shows up on a walkthrough before drywall goes up.
Close-In and Siding Tie-In
Once flashing and WRB integration are complete and inspected, the opening is ready for siding to close in around it. This is also the point where trim details and drainage planes get finalized, and it's the last practical chance to catch and correct a flashing mistake before it's sealed behind the wall for good.
Choosing Frame Material and Glass for a New Barkley Home
New construction gives you a real choice on frame material and glass package, since there's no existing frame constraining the decision the way there is on a replacement job. The right answer depends on budget, the home's sun and shade exposure, and how the walls are oriented relative to prevailing wind and rain.
| Frame Material | Behavior in This Climate | Typical Maintenance |
|---|---|---|
| Vinyl | Won't rot; performs well long-term when the installation and flashing are done correctly | Low — occasional track and weep-hole cleaning |
| Fiberglass | Dimensionally stable across temperature swings, resists moisture and corrosion well | Low |
| Wood, clad exterior | Attractive interior finish; exterior cladding needs to be genuinely watertight at the sill, since bare wood is the most moisture-sensitive option here | Moderate to higher, depending on cladding quality |
| Aluminum | Can corrode over time in salt-influenced air unless well-finished; conducts cold more than other frame types | Moderate |
On glass, double-pane with a low-E coating is the standard specification for most new Barkley homes and meets current energy code comfortably. Triple-pane adds insulation value and can help with condensation resistance on colder surfaces, but the added cost only pays off on homes with unusually high heating demands or specific comfort goals — it's not a blanket upgrade every new build needs. We'll walk through the trade-offs against your plans and budget rather than defaulting to whichever package is easiest to spec.
Meeting Washington State Energy Code Requirements
New construction in Washington has to meet the state energy code's requirements for window performance, most directly through U-factor limits that control how much heat a window lets escape. Builders and designers usually land on a window package during the plans and permitting stage, but the window has to actually be ordered, installed, and flashed to match that specification — a code-compliant unit installed with a flashing shortcut doesn't deliver the performance the plans assumed, since air leakage around the frame undermines the insulating value of the glass itself. We coordinate directly with builders and designers on Barkley projects to confirm the window package on order actually matches what the plans call for, and we install it in a way that holds up to inspection and to the climate both.
Working With Your Builder, GC, or as an Owner-Builder
Most of our new-construction window work in Barkley comes through a general contractor or builder who's already managing the schedule for framing, dry-in, and siding, and we fit into that sequence rather than working around it. That means showing up at the right point in the build — after framing and rough opening inspection, before siding closes the wall — and communicating directly with the GC about timing, so windows aren't sitting exposed to weather longer than necessary or holding up the next trade.
We also work directly with owner-builders managing their own Barkley project. In that case we'll walk through the same decisions a GC would typically handle: frame material, glass package, and how window installation needs to sequence with your framing and siding schedule, so nothing gets closed in before it's ready.
Before siding closes in around new windows, it's worth confirming a few things on site rather than assuming they were handled:
- Rough openings were checked for square and correct sizing before windows were set
- Sill pans are pitched to drain outward, not flat or sloped toward the interior
- Head, jamb, and sill flashing are integrated with the housewrap in the correct shingle-lap order
- Fasteners and hardware are corrosion-resistant and appropriate for a salt-influenced marine climate
- Weep holes and drainage paths are clear and functional, not sealed shut during installation
- The window package on site matches the U-factor and glass specification called for on the plans
- Interior and exterior sealant beads are continuous, with no gaps left for wind-driven rain to exploit
Every item on that list takes minutes to verify at this stage and is genuinely difficult and expensive to fix once siding and drywall are in place.
Why a Local Crew That Already Builds in Barkley Matters
A crew that installs new-construction windows across Bellingham and Whatcom County regularly has already seen how salt air, driving rain, and a long moss season play out on real houses over years, not just how a window performs on a spec sheet. That shows up in specific, on-site decisions: how much exposure a given wall orientation in Barkley actually gets from prevailing wind, how a sill pan should be pitched for the rain load a particular elevation sees, and which flashing lap sequence holds up through a full wet season rather than just passing a dry-day walkthrough. It also means understanding how to coordinate with a build schedule without becoming the trade that holds everything else up — something that matters as much to a builder's timeline as the installation quality itself.
If you're planning new-construction window work on a Barkley build — whether you're a homeowner working with your own builder, a GC lining up trades, or managing the project yourself — we're glad to walk the plans and talk through timing, materials, and what a correct installation looks like on your specific project. Reach out using the form below to schedule a free, no-pressure estimate.