 Bellingham Siding
 Building a Deck That Holds Up in York's Weather
A deck in the York neighborhood of Bellingham has to earn its keep. It sits outside all year, through the wet months that make up most of the calendar in Whatcom County, and it takes on salt-laden air drifting up from Bellingham Bay along with driving rain that comes in sideways off the water more often than most homeowners expect. A deck built to a generic national spec — the kind you'd see in a big-box how-to guide written for a dry inland climate — will show its age here in a few short years: soft boards, rusted fasteners, green film underfoot, and a ledger connection that's quietly rotting behind the flashing. A deck built for this specific climate is a different thing entirely, and that difference shows up in the framing and hardware long before it shows up in the decking itself.
We build and repair decks as an extension of our siding work, which matters more than it might seem. A deck ledger attaches directly to the house — through the siding, through the water-resistive barrier, into the framing. Get that connection wrong and you're not just risking the deck, you're risking the wall behind it. We look at a deck project the way we look at any exterior water-management problem, because that's exactly what it is.
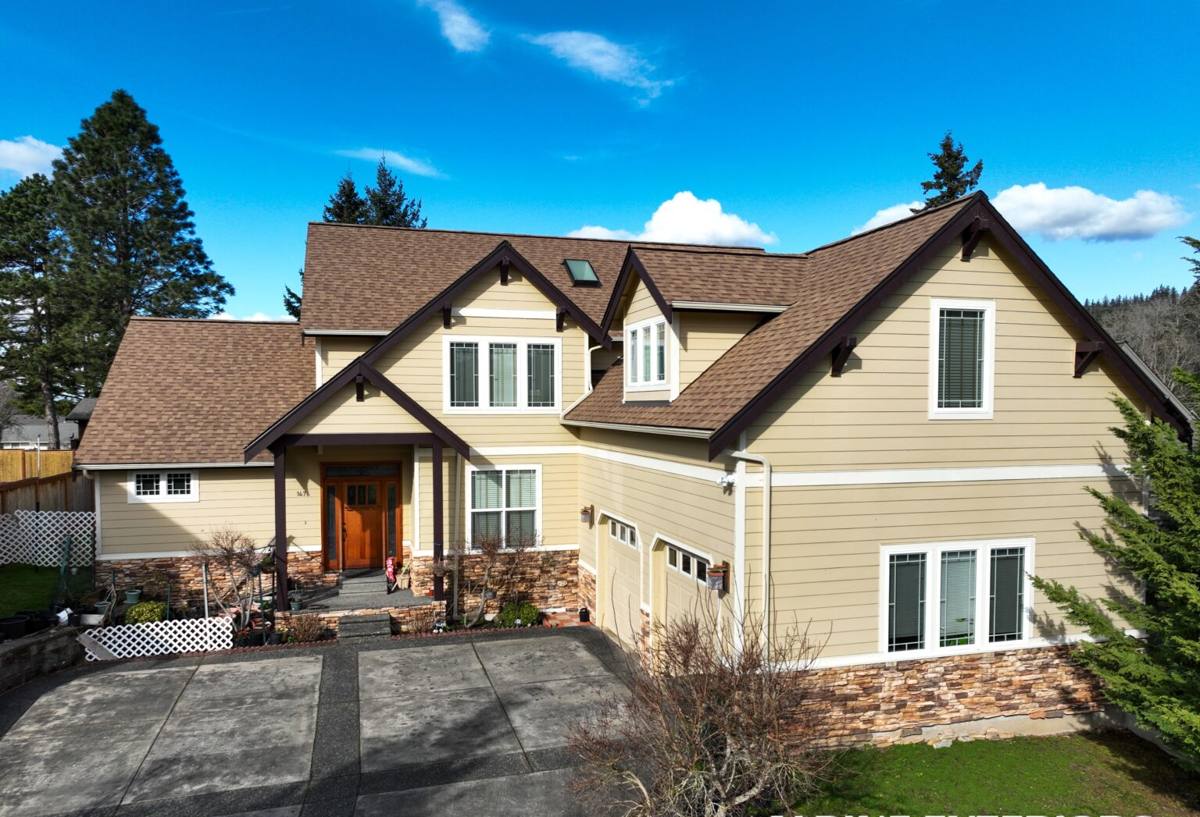
What Salt Air, Driving Rain, and Moss Do to a Deck
Salt Air and Corrosion
Homes closer to Bellingham Bay and the waterfront see airborne salt that accelerates corrosion on anything less than a marine-rated fastener. Standard electro-galvanized screws and joist hardware can start showing rust streaks and pitting within a couple of seasons in a salt-exposed yard. Once a fastener starts to corrode, it loses holding strength quietly — you won't see it until a board lifts or a railing post wiggles. We spec stainless steel or heavy hot-dip galvanized fasteners and connectors on every deck we build, not as an upsell but because anything less is a callback waiting to happen in this location.
Driving Rain and End-Grain Exposure
Wind-driven rain off the water finds every unsealed cut end, every exposed joist top, and every gap where water can pool instead of shed. End grain on any wood product — pressure-treated framing lumber included — soaks up water many times faster than the face of the board. A deck that isn't detailed to shed water away from cut ends and fastener holes will rot from the inside out long before the surface looks bad.
Moss, Algae, and Slip Risk
Whatcom County's moss season runs long — realistically most of the year on a shaded, north-facing, or tree-covered deck. Moss and algae aren't just cosmetic; a damp, shaded deck surface with tight board spacing and poor airflow underneath becomes a slip hazard by late fall and stays that way until it dries out in summer. Board spacing, airflow underneath the deck, and how much sun a spot actually gets all factor into how much of a moss problem a given deck will have — and some of that can be designed around before a single board is installed.
Where Decks Actually Fail in This Climate
The Ledger Board Is the Weak Point
Most deck failures we see in this area don't start at the decking surface — they start at the ledger, the board that bolts the deck framing to the house. If that connection isn't flashed correctly, water works its way behind the ledger and into the house's rim joist and wall framing. It's slow, it's hidden behind the deck boards and siding, and by the time it shows up as a soft spot or a stain on an interior wall, real structural repair is usually needed. Because we come from siding and water-management work, we treat the ledger flashing detail — proper flashing, a gap or drainage plane behind the ledger, corrosion-resistant fasteners through it — as the single most important part of any deck attached to the house.
Footings and Posts in Wet Ground
Whatcom County's lowland soils hold moisture well into the dry season, which means posts and footings need to be sized and set to stay below frost depth and clear of standing water, with post bases that keep wood off wet concrete and out of direct ground contact. A footing that looked fine when it was poured in August can behave very differently once the ground saturates in November — that's why we size and place footings for the wet-season condition, not the day-of-pour condition.
Decking Material Comparison for York Homes
There isn't one "right" decking material for every deck — there's a right material for the shade, sun exposure, budget, and maintenance appetite of a specific project. Here's how the common options actually perform in this climate.
| Material | Upfront Cost | Moss/Algae Resistance | Maintenance | Realistic Lifespan Here |
|---|---|---|---|---|
| Pressure-treated wood | Lowest | Poor — needs regular cleaning | Annual wash, periodic sealing | 10–15 years |
| Cedar | Moderate | Fair — naturally rot-resistant but still needs care | Cleaning and re-oiling every 1–2 years | 15–20 years |
| Uncapped composite | Moderate-High | Fair — can absorb moisture at cut edges | Occasional washing | 20–25 years |
| Capped composite / PVC | Highest | Best — sheds surface moisture, doesn't feed algae growth the way raw wood fiber can | Occasional washing | 25+ years |
We're honest about the tradeoffs rather than pushing one product line. Real wood costs less up front and looks great, but it demands a real maintenance habit — skip a couple of seasons of cleaning and sealing in this climate and it shows. Capped composite costs more initially but largely takes the moss-and-rot maintenance cycle off your plate, which matters if the deck sits in shade for most of the day.
What a Correctly Built Custom Deck Includes
- Ledger board properly flashed and separated from the house wall with a drainage gap or approved flashing tape system
- Stainless steel or heavy hot-dip galvanized fasteners and structural connectors throughout, not just at visible points
- Footings sized and set below frost depth, on stable soil, with post bases that keep wood off concrete and standing water
- Joist spacing matched to the actual decking product being installed, not a generic default
- Board spacing and layout that account for drainage and airflow underneath, not just surface appearance
- Stair stringers and railing posts anchored to structural framing, not just to decking or rim boards
- A slope away from the house on any surface-mounted ledger connection, so water sheds instead of pooling against the wall
- Code-compliant railing height and baluster spacing for the jurisdiction the home is in
How We Build Your Deck
Site Walk and Design
We start by walking the actual site — sun exposure, drainage, how the ledger will tie into the existing siding and wall assembly, and what the space needs to function for. That last part matters more than people expect; a deck built for morning coffee and a small table has different structural and layout needs than one built for a large table and a grill.
Permitting
Deck permitting requirements depend on size, height above grade, and whether the structure is attached to the house, and they're handled through the local building jurisdiction covering the property. We handle the permit application and inspections as part of the project so nothing gets built that has to be torn out later over a compliance issue.
Framing and Structural Work
This is where the climate-specific details we've already covered actually get built in — ledger flashing, fastener selection, footing depth and placement, joist spacing. Framing is inspected before decking goes down, which is also the point where any issue is cheapest and easiest to correct.
Decking, Railing, and Finish Work
Decking is installed with spacing set for the specific product and expected seasonal wood movement, followed by railing, stairs, and any fascia or skirting. We finish with fastener heads set correctly, cut ends sealed where the product calls for it, and a clean, level walking surface.
Final Walkthrough
Before we call the job done, we walk the finished deck with you — checking rail stability, stair comfort, drainage at the ledger, and overall fit and finish — and go over what maintenance the specific materials you chose will actually need going forward.
What Affects the Cost of a Custom Deck
| Cost Factor | Why It Matters |
|---|---|
| Size and shape | Square footage and the number of corners, levels, or curves directly drive framing and material cost |
| Height above grade | Taller decks need deeper footings, more substantial posts, and stair runs, which adds labor and material |
| Decking material | Pressure-treated, cedar, and composite/PVC options span a wide price range, as shown in the comparison above |
| Railing style | Basic wood or metal baluster railing costs less than cable, glass, or custom composite railing systems |
| Site access and demolition | Removing an old deck, working around tight access, or building over a slope adds labor time |
| Permitting and inspections | Larger or higher decks require more inspection steps, which affects timeline more than raw cost |
We give a written, itemized estimate before any work starts, so you know what's driving the number rather than getting a single lump figure.
Keeping a Deck Healthy Through the Wet Season
- Sweep leaves and debris off the deck surface regularly through fall — trapped organic matter is what feeds moss and algae growth
- Keep gutters and downspouts near the deck clear so roof runoff isn't dumping extra water onto the deck or ledger area
- Check the ledger flashing area once a year for any gap, staining, or soft spot where it meets the siding
- Clean wood decking with an appropriate deck cleaner before re-sealing, rather than sealing over existing moss or mildew
- Trim back overhanging branches and vegetation to let more light and airflow reach shaded sections of the deck
- Check railing posts and stair stringers for movement at the start of each wet season, since this is when loose fasteners are easiest to notice
None of this replaces a correctly built deck, but it extends the life of one significantly — and it's a lot cheaper than replacing a ledger connection or a rotted joist down the road.
Why Hire a Crew That Already Works in York
A deck contractor who works across many different climates will build to a general-purpose standard. A crew that works Bellingham and the rest of Whatcom County every week already knows how far the moss season runs, how much salt exposure a given part of town actually sees, and what a ledger connection needs to survive a real Pacific Northwest winter — because we've opened up enough failed ones to know exactly what goes wrong when those details get skipped. That local pattern recognition is the difference between a deck that needs attention in five years and one that's still solid in twenty.
If you're planning a new deck or replacing one that's showing its age, we're happy to walk the site, look at what the space actually needs, and put together a free, no-pressure estimate — just fill out the form below.