 Bellingham Siding
 Board & Batten Siding Built for Birch Bay's Waterfront Conditions
Birch Bay sits right where the wind comes off the water and doesn't stop. Homes here take a different kind of beating than houses a few miles inland in Bellingham — salt-laden air, driving rain that hits siding at an angle instead of straight down, and long stretches of shade and dampness that keep moss and algae growing most of the year. Board & batten siding, with its bold vertical lines and deep shadow reveals, is one of the most requested looks for Birch Bay's beach cottages, remodels, and new coastal builds. But the look only holds up if the material and the installation underneath it are built for this specific environment, not a generic climate.
We install board & batten exclusively in James Hardie fiber cement. This page covers what Birch Bay homes specifically need from a board & batten system, what a correct installation actually involves, and why the details matter more here than almost anywhere else in Whatcom County.
What Board & Batten Siding Actually Is
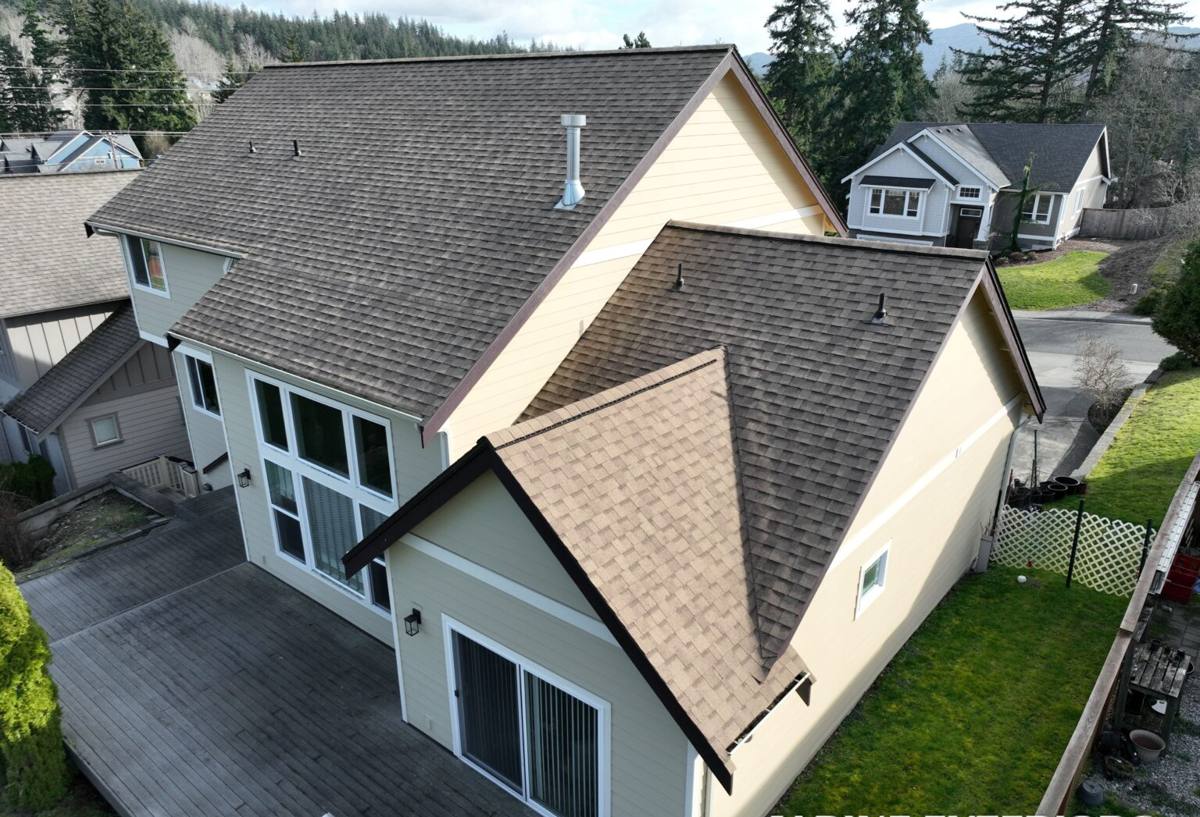
Board & batten is a vertical siding pattern made up of wide flat panels with narrow strips — battens — covering the seams between them. It's an old style, originally developed as a practical way to weatherproof barns and cabins, and it's since become a signature look for Pacific Northwest coastal and craftsman homes. The vertical lines read as clean and modern on new construction, and as authentic and historic on a cottage-style remodel, which is part of why it's so common around Birch Bay's mix of older beach homes and newer builds.
Why the Pattern Matters for Water Management
The vertical orientation isn't just cosmetic. Done correctly, board & batten sheds water down and away from the wall rather than letting it pool on horizontal ledges. That matters in a spot like Birch Bay, where wind-driven rain doesn't fall straight — it gets pushed sideways into the wall assembly. A well-built board & batten system gives that water a clear path down and out, instead of a series of shelves for it to collect on.
The Climate Problems We're Actually Designing Against
Salt Air
Proximity to the water means airborne salt settles on every exterior surface, including siding, trim, and fasteners. Salt is corrosive to unprotected metal and can accelerate the breakdown of finishes that aren't formulated to resist it. Fasteners, flashing, and the siding's factory finish all need to be chosen with that in mind — not swapped in as an afterthought.
Driving Rain
Wind off the bay pushes rain sideways into walls, gable ends, and window trim far more aggressively than a calm rainstorm would. Every seam, joint, and penetration in a board & batten system is a potential entry point if it isn't flashed and sealed correctly. This is where most board & batten failures actually start — not with the siding material itself, but with water finding a way behind it.
Moss and Algae
Shaded, moisture-heavy sections of a home — north-facing walls, areas under trees, spots that don't get much direct sun — grow moss and algae readily in this climate. On some siding materials, that growth holds moisture against the surface and slowly degrades the substrate underneath. The finish and the substrate both need to be able to handle sustained dampness without breaking down.
Why We Don't Use Wood, Vinyl, or Engineered Wood Battens Here
Board & batten can be built out of several materials, and each one behaves differently once it's facing Birch Bay's conditions year-round.
| Material | How It Handles This Climate | Long-Term Maintenance |
|---|---|---|
| Cedar / primed wood | Attractive initially, but wood absorbs moisture at end grain and seams; driving rain and shade-driven dampness accelerate rot and paint failure | Frequent repainting, caulk maintenance, and vulnerability to rot at battens and panel joints |
| Vinyl board & batten panels | Won't rot, but can warp or become brittle with temperature swings and offers limited depth/shadow-line authenticity; seams can allow wind-driven water intrusion | Low maintenance but limited repair options if damaged; color fades over time with no refinishing option |
| Engineered wood (treated composite) | Better moisture resistance than raw wood but still wood-based; installation details at cut edges are critical to prevent moisture wicking | Moderate; edge sealing and caulking need periodic inspection |
| James Hardie fiber cement | Non-combustible, engineered for Pacific Northwest moisture exposure (HZ5 product line), holds paint/factory finish without warping | Low; factory ColorPlus finish is designed to resist fading and doesn't require repainting on the same cycle as wood |
We standardized on James Hardie because it's the one system where the substrate itself is engineered not to absorb water and swell, and the factory finish is built to hold up under UV, salt exposure, and repeated wet-dry cycles without repainting every few years. That combination is hard to get from wood or vinyl in a coastal environment like Birch Bay.
Being Fair About the Trade-Offs
Wood board & batten can look excellent and has real historic authenticity — that's not in dispute. Vinyl is genuinely low-cost and low-maintenance in mild climates. Neither is a bad product in every setting. Our position is narrower than that: given what Birch Bay's salt air, wind-driven rain, and moss cycles do to a wall over ten and twenty years, we've chosen to install one system we can stand behind fully, rather than offer several and let a coastal lot be the deciding factor after the fact.
What a Correct Board & Batten Installation Involves
The siding material is only part of the equation. Most board & batten problems we're called to diagnose — on any brand — trace back to installation shortcuts, not the panels themselves.
Water-Resistive Barrier and Rain Screen
Behind the panels, a continuous weather-resistive barrier needs to be installed and lapped correctly, shingle-style, so water is directed out and down. On many Birch Bay homes we also install a rain screen gap behind the siding — a small air space that lets any moisture that does get behind the panels drain and dry out instead of sitting against the wall sheathing.
Panel and Batten Spacing
Fiber cement expands and contracts slightly with temperature and moisture. Panels and battens need the manufacturer-specified gaps at joints, corners, and around penetrations so that movement doesn't force water through a seam or crack a rigid caulk joint.
Flashing at Every Penetration
Windows, doors, hose bibs, vents, and light fixtures are all places where water can get behind the siding if flashing is skipped or done with caulk alone. On a home exposed to driving rain off the bay, this detail work is not optional trim — it's the difference between a wall that stays dry and one that doesn't.
Fasteners
In a salt-air environment, fastener choice matters. Corrosion-resistant fasteners rated for the exposure keep rust streaks and loosening battens from becoming a problem years down the line.
James Hardie Options for a Board & Batten Look
We build board & batten in a couple of ways depending on the home's design and budget, using James Hardie's HZ5 product line, which is engineered for wetter, harsher climates like ours.
- HardiePanel vertical siding with HardieTrim battens installed over the panel seams for the classic board & batten profile
- Factory-applied ColorPlus finish, which is baked on at the factory rather than field-painted, for more consistent, longer-lasting color in sun and salt exposure
- A full trim package — corners, window and door trim — matched to the batten spacing so the whole elevation reads as one designed system, not panels with trim added as an afterthought
Our Process for Birch Bay Projects
Every Birch Bay job starts with a walk of the exterior to identify the specific exposure conditions on that lot — which walls take the worst of the wind-driven rain, where moss and shade are already a problem, and what the existing wall assembly looks like underneath the current siding. From there:
- Remove old siding and inspect sheathing for existing moisture damage before anything new goes up
- Repair or replace any compromised sheathing — covering damaged material is not an option
- Install or verify the water-resistive barrier and rain screen gap
- Install James Hardie HardiePanel and battens to manufacturer spacing specs
- Flash all penetrations and trim before final caulking
- Final inspection of seams, corners, and fastener lines
Maintenance Checklist for Board & Batten in a Salt-Air Climate
Even a correctly installed system benefits from a little seasonal attention in a spot like Birch Bay:
- Rinse salt residue off siding a couple of times a year, especially on walls facing the water
- Check caulk lines at trim and penetrations annually and re-caulk any that have cracked or pulled away
- Keep shrubs and trees trimmed back from shaded walls to reduce moss and algae buildup
- Gently wash moss or algae growth off with a soft brush and mild cleaner rather than a pressure washer, which can drive water behind panels
- Inspect fastener heads periodically for rust staining, which can signal a fastener that isn't holding up to the exposure
Why Hiring a Crew That Already Works Birch Bay Matters
Board & batten looks straightforward from the outside, but the water-management details behind it are where coastal jobs succeed or fail. A crew that hasn't worked waterfront exposure before may not think to add a rain screen gap, use corrosion-resistant fasteners, or plan flashing for wind-driven rain hitting a wall sideways instead of straight down. We work across Whatcom County, including Birch Bay and the rest of the Bellingham area, and we build every board & batten installation to handle the salt air, driving rain, and moss season that come with living this close to the water — not to a generic inland spec.
If you're considering board & batten siding for a home in Birch Bay, we're happy to take a look and walk you through what your specific exposure and existing wall condition call for. Reach out for a free, no-pressure estimate using the form below.