 Bellingham Siding
 Building a Custom Deck for Edgemoor's Wooded, Coastal Setting
Edgemoor sits along the wooded bluffs above Bellingham Bay, south of downtown, and that setting shapes almost everything about how a deck should be built there. Homes here get a mix most Whatcom County neighborhoods don't see in the same combination: steady marine air off the bay, mature evergreen canopy that shades large parts of most lots for much of the day, and sloped or bluff-edge terrain that changes how a deck's substructure needs to be engineered. A deck built for a flat, open, sun-exposed lot doesn't automatically hold up the same way on a shaded, sloped Edgemoor property, even though both are technically the same structure type.
A custom deck done right for this neighborhood accounts for that combination directly, rather than applying a standard build to a site that isn't standard. This page covers what Edgemoor's setting actually does to a deck over time, what a correct build involves here, and how our process works for a custom deck project in this specific part of Bellingham.
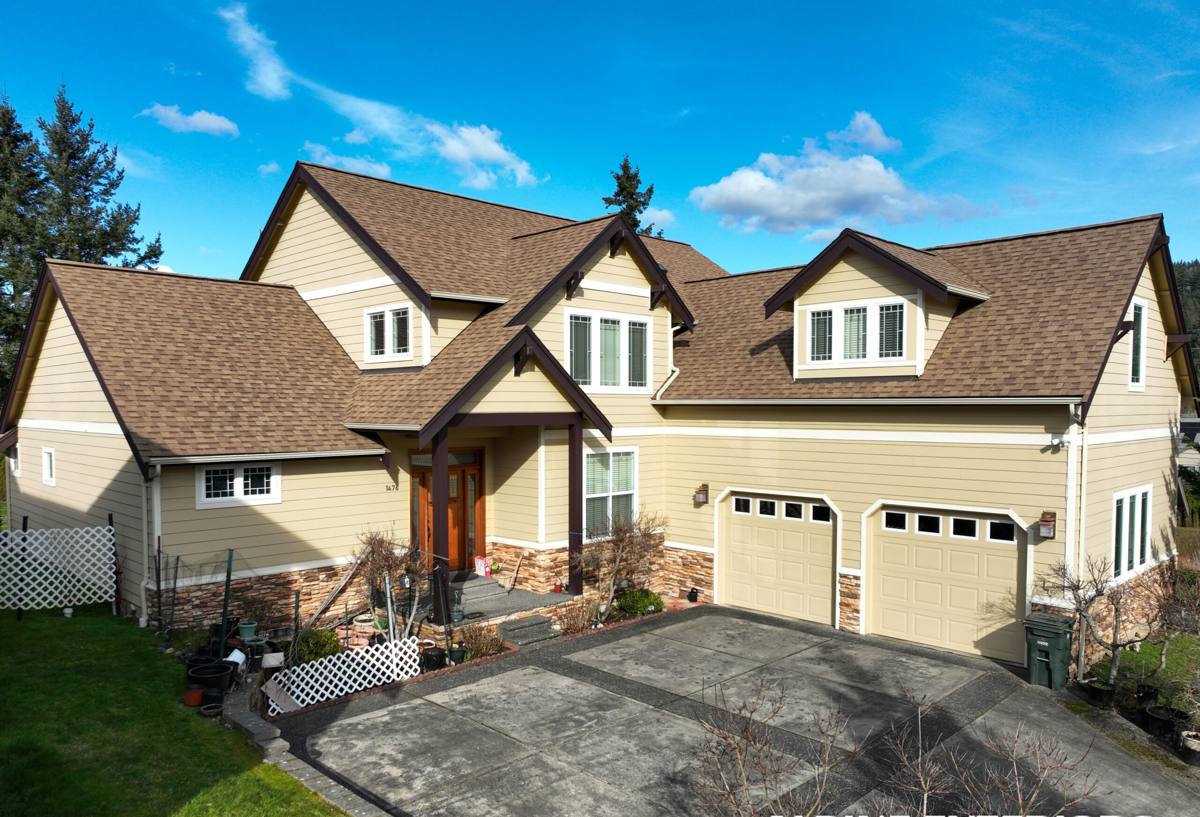
What Edgemoor's Setting Does to a Deck
Salt Air Off Bellingham Bay
Edgemoor's bluff-top and bayside lots sit close enough to Bellingham Bay that salt-tinged marine air is a steady presence, not just something that shows up during storms. That kind of sustained exposure is hard on exposed metal in particular — fasteners, post hardware, railing brackets — and corrosion often starts well before it's visible on the surface. On a structure people walk and lean on, a fastener that's quietly lost holding strength is a real problem, not a cosmetic one.
Heavy Tree Canopy and Shade
This is the piece that sets Edgemoor apart from more open Whatcom County neighborhoods: a large share of properties here sit under substantial evergreen and mixed tree cover, which means large sections of many decks stay shaded and damp for much of the day, even on lots with a water view. Shade slows drying time after every rain, and needle and leaf litter from that canopy collects between deck boards and in corners faster than it would on an open, sun-exposed site. That combination — moisture that lingers plus organic debris that feeds it — is exactly what moss and mildew need to take hold.
Driving Rain and a Long Moss Season
Like the rest of coastal Whatcom County, Edgemoor gets rain that arrives sideways as often as it falls straight down, driven by wind off the bay. That pattern pushes moisture up under railings and into ledger connections in a way calmer, drier climates don't have to plan for. Combined with the canopy shade above, moss season here tends to run longer and get established faster than it does on more open lots elsewhere in Bellingham, and it usually shows up first on the shaded, north-facing sections of a deck.
Choosing the Right Decking Material for This Climate
Material choice carries more weight in Edgemoor than it would on a sunnier, more open lot, because shade and moisture exposure widen the gap between a well-suited product and a poorly-suited one. The three main categories homeowners consider are pressure-treated or cedar wood, capped composite, and cellular PVC.
Wood
Pressure-treated lumber and cedar look great new and are a familiar, lower-upfront-cost choice, but both need regular sealing or staining to resist sustained moisture, and both are more vulnerable to surface mildew and fastener corrosion in a shaded, salt-air setting. On a heavily canopied Edgemoor lot, wood is usually the first material to show moss and soft spots if the maintenance schedule slips even one season.
Capped Composite
Capped composite boards have a plastic shell around a wood-fiber composite core, which resists moisture absorption and staining far better than uncapped composite or wood. Under sustained tree cover, that cap layer is what keeps a shaded deck from becoming a moss surface within a couple of seasons — it's doing real work here, not just adding a warranty talking point.
Cellular PVC
PVC decking has no wood fiber at all, so it doesn't absorb moisture the way even capped composite can at cut edges or fastener holes. It costs more and can flex more under heavy point loads than composite, but on the most heavily shaded, moisture-prone sections of a lot — which is a real consideration on many Edgemoor properties — some homeowners decide the added moisture resistance is worth it.
| Material | Handling Shade & Moisture | Moss Resistance | Upkeep |
|---|---|---|---|
| Cellular PVC | Excellent — no wood fiber to absorb moisture | Strong, smooth non-porous surface | Occasional washing |
| Capped composite | Strong — cap layer resists moisture and staining | Good on most lines, even under canopy | Occasional washing |
| Uncapped composite | Moderate — some moisture absorption at exposed fiber | Fair; builds up faster in heavy shade | Periodic cleaning |
| Cedar | Moderate — natural resistance, but needs sealing | Fair when sealed and maintained | Regular oiling or sealing |
| Pressure-treated wood | Weak under sustained shade and moisture | Poor without regular treatment | Regular sealing or staining |
Building for Slope, Elevation, and the View
A lot of Edgemoor's appeal is its terrain — bluff-edge and sloped lots with water and tree views — and that same terrain is what makes deck engineering more involved here than on a flat, standard-grade lot. An elevated deck built out over a slope carries different structural demands than one sitting a few inches off the ground: footings need to reach adequate load-bearing soil even when that means digging deeper or working around root systems from established trees, posts and beams need to be sized for the actual height and span rather than a standard-lot spec, and guardrail height and baluster spacing become a code requirement rather than a design preference once a deck sits any real distance above grade.
Stairs on a sloped Edgemoor lot also need more planning than a flat-lot build — rise and run have to work with the actual grade change, and landings need solid, well-drained footing rather than sitting on disturbed or sloped fill. None of this is unusual work for a crew that builds on bluff and hillside lots regularly, but it's a different project than a standard ground-level deck, and it should be scoped and priced as one from the start rather than discovered partway through.
What a Correctly Built Deck Involves Here
The decking surface gets most of the attention when homeowners picture a custom deck, but in Edgemoor's combination of shade, salt air, and sloped terrain, the framing, fasteners, and drainage details underneath are what actually determine how long it lasts. A build done right for this neighborhood includes:
- Footings and framing engineered for the site's actual slope and elevation, not a flat-lot standard applied by default
- Stainless steel or coastal-grade corrosion-resistant fasteners throughout, since standard hardware starts corroding faster in sustained marine air
- Hidden fastener systems on the walking surface where the product allows, reducing exposed metal and simplifying cleanup of needle and leaf debris
- Correct board gapping for drainage and material movement, so wind-driven rain and shaded moisture can actually drain and dry between rain events
- Proper ledger board flashing where the deck ties into the house, one of the most common failure points on a poorly built deck
- Guardrail and post attachment sized to actual code requirements for the deck's height above grade, not just a standard-lot railing spec
- Joist spacing matched to the specific decking product's span rating rather than a generic framing layout
- Ventilation and grading underneath the deck so moisture doesn't sit against the framing between storms, especially on shaded, slow-drying sections
Skip any one of those and the deck usually still looks fine the first year. The problems tend to show up a couple of wet seasons later, as a soft joist, a loosening railing post, or moss working into a surface that was never given a chance to dry out properly.
How Our Process Works
We start with a site visit to look at what's actually there — the existing structure's condition if it's a replacement, the slope and how it changes the footing and framing plan, how much of the day the site actually spends in shade, and how close the lot sits to the bay. From there we talk through decking material options that fit the budget and how the family plans to use the space, whether that's a quiet corner under the trees or a larger deck built around the view.
Permitting in Bellingham generally follows standard setback, structural, and elevation requirements, and on a sloped or bluff-edge Edgemoor lot that often also means engineering sign-off on footing depth and guardrail height. We handle that as part of the job rather than leaving it for the homeowner to sort out. Once permitted, the build follows the sequence above — footings and framing first, sized and fastened for the site's actual slope and exposure, then the decking surface, railing, and any stairs or landings. We finish with a walkthrough covering what your specific material actually needs going forward, which for most modern decking is minimal, but not nothing.
What Your Deck Still Needs From You
Even a well-built deck in the right material needs some routine attention in this setting to reach its full lifespan. A short list worth keeping in mind:
- Clear needle, leaf, and organic debris from between boards regularly, especially on sections under heavy canopy where it builds up fastest
- Rinse or wash the deck surface periodically to clear salt residue and organic buildup before it works into the surface or cap layer
- Check railing posts and hardware once a year for early corrosion or loosening, especially before the wet season sets in
- Prune back branches that hang directly over the deck to cut down on debris and let more light and airflow reach the surface
- Address any soft framing or standing water underneath right away — on a sloped lot especially, that's a structural issue, not a cosmetic one
Why It Matters That We Already Work Edgemoor
A crew that mostly builds on flat, open lots can still put together a competent deck, but an Edgemoor job brings variables that don't come up as often elsewhere in Bellingham — footing and framing engineering for sloped and bluff-edge terrain, corrosion-grade fastener requirements from sustained bay exposure, and a shade-driven moss pressure that runs longer here than it does on sunnier lots across the county. Working this neighborhood regularly means we're not solving those problems for the first time on your project. We've seen which decking lines actually hold up under heavy tree cover, and which framing and footing approaches make sense on a given slope rather than defaulting to a flat-lot spec because it's simpler.
That familiarity also shows up in the smaller judgment calls — how to orient a deck to catch what sun a shaded lot does get, or being straightforward about what a deck here realistically needs to last versus what's just an extra line item.
Get a Straight Answer About Your Deck
Whether you're replacing a tired deck, building new on a sloped or wooded lot, or want an honest read on what a custom deck would take on your Edgemoor property, we're happy to walk the site with you and lay out the options plainly. Reach out below for a free, no-pressure estimate.