 Bellingham Siding
 Why Ferndale Decks Take More Abuse Than People Expect
Ferndale sits close enough to Bellingham Bay and the Strait that salt-laden air is a fact of life, not an occasional nuisance. Add driving rain off the water, long stretches of low winter sun that never quite dry a north-facing deck, and a moss season that can run from October well into spring, and you have a set of conditions that will find every weak point in a deck within a few years. Wood decks in this part of Whatcom County typically show real wear — graying, splintering, soft spots near ledger boards — inside five to eight years even with regular staining. Composite decking was designed for exactly this kind of environment, but only if it's specified and installed correctly for it.
Salt Air and Fasteners
Salt-influenced moisture accelerates corrosion on any exposed metal — screws, joist hangers, railing brackets. On a lot of older decks we inspect in this area, the boards themselves are still serviceable but the fasteners and hardware underneath are rusted through. That's a hardware and detailing problem more than a decking-material problem, and it's one reason we treat fastener selection as seriously as board selection on every job here.
Moss, Algae, and Standing Moisture
Moss and algae need shade, moisture, and organic debris to take hold, and Ferndale's tree cover combined with our wet season gives them all three. On solid-surface or poorly ventilated decking, spores settle into the board texture and gutters between boards, and a deck that looked clean in September can be visibly green by January. The fix isn't just picking a "moss-resistant" board — it's building in airflow and drainage underneath so moisture doesn't sit against the structure in the first place.
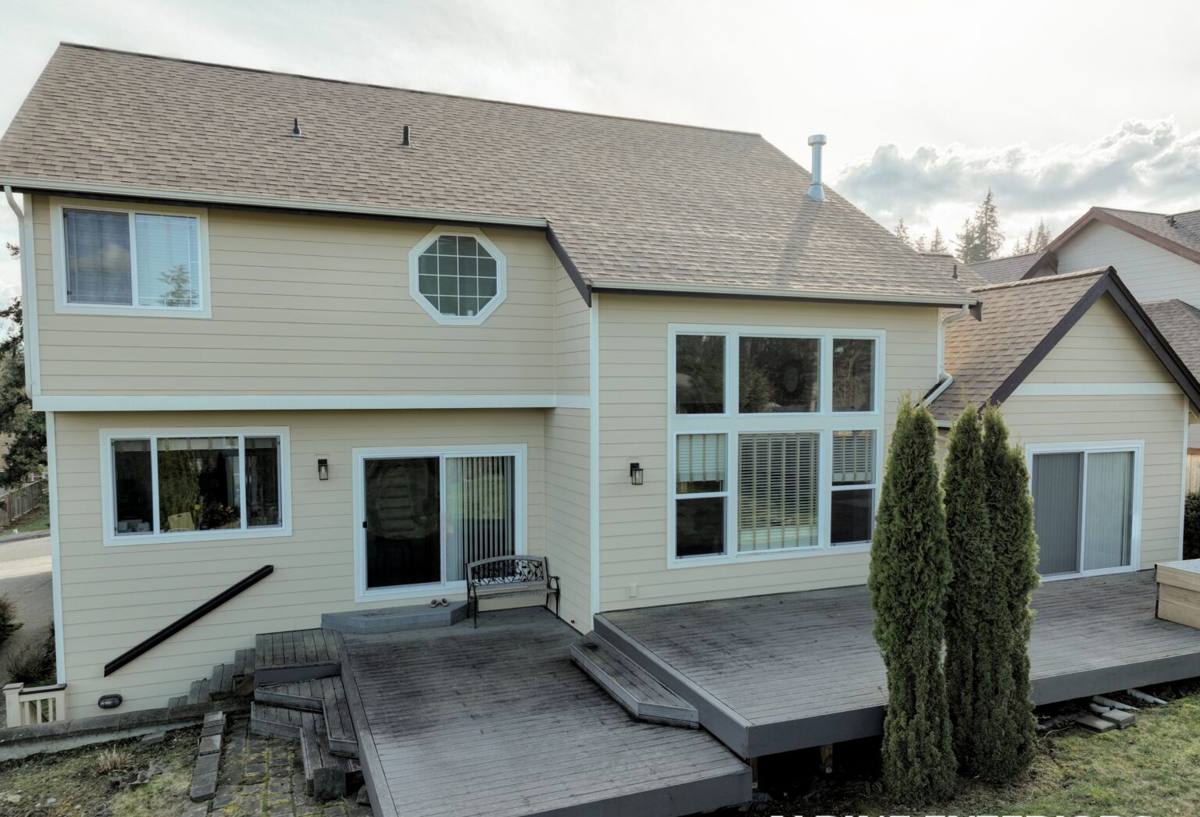
Why Composite Makes Sense for This Climate
Composite decking doesn't absorb water the way wood does, it won't splinter, and a good capped board resists the surface staining that untreated wood picks up fast in a wet climate. That said, composite isn't maintenance-free, and it isn't automatically the right call for every budget or every deck. We install it because, for most Ferndale homeowners dealing with these conditions year after year, it holds up with far less upkeep than wood — not because wood is a bad product, but because a wood deck here demands a maintenance schedule most people can't keep up with.
What Composite Doesn't Solve By Itself
Composite boards still need a properly built, well-drained substructure underneath. A composite deck installed over a poorly framed or poorly ventilated base will still trap moisture, still grow moss on the surface, and still fail at the ledger connection — the board material just delays how visible the problem becomes. Anyone telling you composite decking eliminates the need for good framing and drainage isn't being straight with you.
What a Correct Composite Deck Installation Involves
The board is the part homeowners see and compare, but the framing, fastening, and drainage details underneath are what actually determine whether the deck holds up through a Whatcom County winter. We build to the manufacturer's engineering specs, not just to "what's always worked," because composite boards behave differently than wood under load and thermal movement.
Framing and Ledger Details
Where the deck attaches to the house is the single most common failure point we find on older decks in this area — it's the joint most exposed to wind-driven rain and the hardest to inspect once it's closed up. A correct installation uses proper flashing at the ledger, maintains clearance so water sheds away from the house rather than into the rim joist, and uses joist tape or an equivalent moisture barrier on top of the framing before boards go down.
Joist Spacing and Fastening
Composite boards typically require tighter joist spacing than wood — usually 16 inches on center, sometimes less for angled or picture-frame layouts — because the material has different flex characteristics. Hidden fastener clip systems are standard on most capped composite lines now, which keeps the fastener out of the weather and gives a cleaner surface with fewer entry points for water and debris.
Ventilation Underneath
Low, close-to-grade decks are common on older Ferndale lots, and they're the ones most prone to trapping moisture underneath. Where clearance allows, we build in cross-ventilation and confirm drainage slopes away from the foundation rather than assuming the original grading handles it.
Choosing the Right Board for This Climate
Not all composite decking performs the same in wet, low-light conditions. The differences that matter most here are how the board handles moisture at the surface and edges, and how much upkeep it realistically needs to stay looking clean through a Whatcom County winter.
| Feature | Capped Composite | Uncapped Composite | PVC/Cellular |
|---|---|---|---|
| Moisture resistance | Strong — polymer shell sheds water | Moderate — core can absorb moisture over time | Very strong — no wood fiber content |
| Moss/algae resistance | Good with proper airflow underneath | Weaker — more porous surface | Good, similar to capped composite |
| Fading/staining in low light | Slower fade, easier to clean | Fades and stains faster | Slowest fade of the three |
| Upfront cost | Mid-range | Lowest | Highest |
| Typical warranty structure | 25–50 year limited, prorated over time | Shorter, often 10–25 year | Often lifetime limited, prorated |
We generally steer homeowners toward capped composite for this area — it strikes the best balance of upfront cost and moisture performance for our climate. Uncapped composite can still make sense for a budget-conscious project on a well-ventilated, sunnier deck, but we're upfront that it will need more attention over time in a shaded, damp yard.
Our Process for a Ferndale Composite Deck Project
- Site walk and assessment — we look at drainage, sun exposure, existing framing (if replacing a deck), and how the deck ties into the house.
- Structural evaluation — if we're building over or replacing an existing deck, we check the ledger, footings, and joists before quoting anything, not after demo starts.
- Board, color, and railing selection — walked through in person against samples, since color reads differently under our overcast skies than it does in a showroom photo.
- Permitting — handled or coordinated as required for the scope of work.
- Demo and framing work — removal of failing structure, repair or full rebuild of the substructure with proper flashing and moisture barrier.
- Decking installation — boards, hidden fasteners, picture framing or accent details as specified.
- Railing, fascia, and stair finish work.
- Final walk-through — we go over care and cleaning specific to the board you chose before we consider the job done.
Problems We Commonly Find on Existing Ferndale Decks
When we're called out to repair or replace rather than build new, the same handful of issues show up repeatedly:
- Rusted or failing joist hangers and ledger fasteners hidden under boards that still look fine
- Moss and algae buildup on shaded, low-clearance sections with poor airflow underneath
- Soft or rotted framing at the ledger board where flashing was missing or improperly lapped
- Cupped or warped wood boards from years of moisture cycling without adequate finish maintenance
- Undersized or improperly spaced joists causing bounce or sag under composite boards installed after the fact
Most of these are framing and flashing problems, not decking-surface problems — which is why we always evaluate what's underneath before quoting a replacement.
Cost Factors on a Composite Deck Project
| Factor | How It Affects Price |
|---|---|
| Deck size and shape | Larger footprints and angled/picture-frame layouts increase board and labor cost |
| Condition of existing framing | Rot or undersized joists mean structural rebuild before decking goes down |
| Board tier (uncapped vs capped vs PVC) | Material cost per square foot varies significantly between tiers |
| Height and railing requirements | Taller decks need code-compliant railing systems, adding material and labor |
| Access and site conditions | Tight side-yard access or steep lots slow demo and material staging |
| Permitting and engineering | Some scopes require engineered plans or additional permit review time |
We give a written estimate after the site walk, not a phone quote — too many of these factors only show up once someone has actually looked at the framing.
Maintenance Checklist for a Composite Deck in Our Climate
- Sweep debris and leaves out from between boards regularly through fall, when moss and algae get their start
- Rinse pollen and grime off the surface each spring before it has a chance to embed in the board texture
- Clean with a soft-bristle brush and a cleaner rated for your specific board — avoid pressure washing directly into board seams
- Confirm gutters and downspouts still direct roof water away from the deck, not onto it
- Check railing posts and stair connections once a year for movement, since fastener corrosion happens underneath before it's visible on top
- Keep an eye on any section that stays shaded most of the day — it will need more frequent cleaning than sunnier areas
Why It Matters That We Already Work in Ferndale
A deck built to a generic national spec sheet doesn't account for what actually happens to a structure exposed to Whatcom County's combination of salt air, driving rain, and a moss season that runs half the year. Crews who work this area regularly know which board lines actually hold up here versus which ones look good in a catalog, how much ventilation clearance a low deck really needs given our rainfall, and where flashing tends to fail first on homes built to older ledger details common in this region. That local pattern recognition is what keeps a deck from becoming a five-year repair call instead of a twenty-year investment.
If you're planning a new composite deck or replacing one that's showing its age, we're happy to come take a look and give you a straightforward, no-pressure estimate — just fill out the form below.