 Bellingham Siding
 Building Decks That Actually Hold Up in South Hill
South Hill sits close enough to Bellingham Bay that salt-laden air reaches the hillside on a regular basis, and it's high enough up that homes catch wind-driven rain that flatter neighborhoods don't see as directly. Add in a moss season that can run from October through May in a typical Whatcom County year, and you've got a combination that's tough on decks — especially ones that weren't built with this specific exposure in mind. We work on decks in this neighborhood regularly, and the failures we get called out to fix almost always trace back to the same root causes: framing that wasn't protected from moisture, decking that couldn't shed water fast enough, or fasteners that weren't rated for a marine-influenced climate.
A deck built for South Hill isn't fundamentally different in concept from a deck built anywhere else — it still needs sound footings, a properly flashed ledger, and decking that's fastened correctly. What changes is the margin for error. Details that might get away with sloppy execution in a dry inland climate will show up as rot, corrosion, or slick moss growth within a couple of seasons here. This page walks through what we build into every custom deck we put up on South Hill, and why.
What This Neighborhood's Homes Typically Need
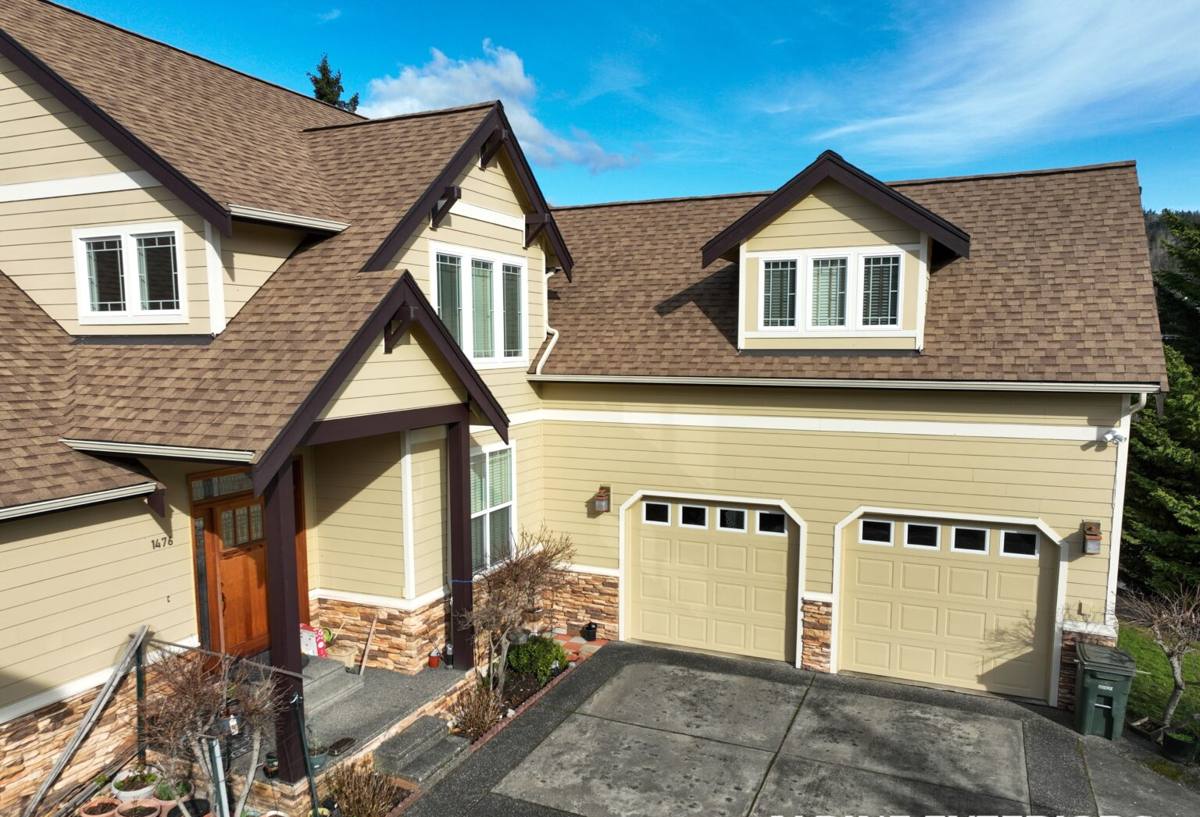
South Hill has a mix of older homes with mature landscaping and newer builds, many on sloped lots with tree cover that keeps things shaded and damp longer than open ground. A few things come up often enough that we plan for them by default:
- Slope and grade changes. Hillside lots often mean a deck has to bridge an elevation change, which affects footing depth, post height, and whether you need a mid-height landing or stairs partway down.
- Tree canopy and shade. Shaded decks dry out slower after rain, which is exactly the condition moss and algae need. Board spacing and airflow underneath matter more here than on a sun-exposed deck.
- Older ledger connections. On established homes, the rim joist or band board the deck ties into is often older material that needs to be checked for hidden rot before a new deck gets attached to it — this is one of the most common problems we find on remodel and replacement jobs.
- Views and outdoor living. A lot of South Hill homes have a real view or a private, tree-screened yard worth building around — deck layout and railing choice matter as much as the structure itself.
Salt Air and Metal Hardware
Proximity to the bay means airborne salt reaches fasteners, brackets, and any exposed metal on a deck. Standard electro-galvanized hardware corrodes faster than most homeowners expect in this environment. We spec hot-dip galvanized or stainless connectors and fasteners rated for coastal exposure on every South Hill build, not just the ones directly on the waterfront — the difference in cost is small relative to what it costs to fix corroded structural hardware five years in.
Decking Material Options for This Climate
There's no single "right" decking material — it depends on budget, maintenance appetite, and how much shade and moisture the specific site gets. Here's how the common options actually perform under South Hill conditions:
| Material | Moisture & Moss Behavior | Maintenance | Typical Lifespan Here |
|---|---|---|---|
| Pressure-treated wood | Absorbs moisture; needs gaps and airflow to dry out between rains | Annual cleaning, periodic sealing/staining | 15–20 years with upkeep |
| Cedar | Naturally rot-resistant but still absorbs surface moisture; can green up in shade | Regular cleaning and refinishing to hold color | 20+ years with consistent care |
| Capped composite | Sheds water well, resists staining, but grooved profiles can trap grime in shaded spots | Periodic washing; no sealing or staining | 25–30 year warrantied range |
| PVC decking | Doesn't absorb moisture at all, most resistant to moss staining | Occasional washing | Similar or longer warrantied range than composite, typically at a higher cost |
We don't push one product on every job. Wood is a reasonable, budget-conscious choice if you're willing to keep up with cleaning and refinishing on a schedule — and in a moss-prone, shaded climate, that schedule matters more than the brochure suggests. Composite and PVC cost more up front but trade ongoing maintenance for material cost, which is often the better trade on heavily shaded South Hill lots where wood would need attention every single year to keep it from graying and staining.
Framing and Structure: Where Decks Actually Fail
The decking surface is what you see, but the framing underneath is what determines whether the deck is still safe in fifteen years. Most of the structural problems we find on this hillside aren't decking failures — they're framing failures that took years to show up.
Ledger Attachment and Flashing
Where a deck attaches to the house, water intrusion behind an improperly flashed ledger board is the single most common cause of hidden rot we see on remodels. Correct flashing — with the house's water-resistive barrier lapped properly over it — keeps rain from tracking behind the ledger and into the rim joist and framing. This is not a place to cut corners, and it's often invisible once the deck boards go on, which is exactly why it needs to be done right the first time.
Footings on Sloped Ground
Whatcom County's frost depth and soil-bearing requirements set the minimum footing depth, but sloped South Hill lots often need engineered footing layouts to handle the elevation change and keep the structure from shifting as the ground saturates and dries through the wet season.
Joist Protection and Airflow
Joist tape or a comparable moisture barrier over the top of framing lumber, combined with deliberate airflow underneath the deck, keeps framing dry enough to avoid the slow rot that a closed-in, shaded deck substructure is prone to in this climate.
Our Build Process
The process is the same discipline on every South Hill deck, scaled to the size and site of the job:
- On-site assessment. We look at the slope, existing structure (if replacing a deck), tree cover, and how the site drains after rain.
- Design and material selection. We walk through decking, railing, and layout options against your budget and how much maintenance you actually want to do.
- Permitting. We handle the permit application and inspections required for the scope of work.
- Footings and framing. Engineered footings where the slope calls for it, coastal-rated hardware throughout, ledger flashing done correctly the first time.
- Decking and railing installation. Board spacing and fastening set up for drainage and airflow, not just appearance.
- Final walkthrough. We go over basic care — what to clean, how often, and what to watch for — before we consider the job done.
Keeping a Deck Clean Through Moss Season
No deck material is completely maintenance-free in a climate this wet, but the maintenance burden varies a lot by material and by how the deck was built. A few habits keep any deck ahead of moss and mildew instead of fighting an established problem:
- Clean debris — leaves, needles, seed pods — out of board gaps before the fall rains set in; trapped organic matter is what moss actually feeds on.
- Rinse or wash the surface a couple of times through the wet season, especially in shaded areas that don't get direct sun to dry them out.
- Check that gaps between boards haven't closed up or filled with debris, which cuts off the airflow the deck was designed with.
- Look underneath once a year for standing water, blocked drainage, or anything that looks like it's staying wet longer than it should.
- If you have a wood deck, keep sealing or staining on the schedule the product calls for — skipping a cycle in this climate shows up fast.
Permits and Local Requirements
Most custom deck projects in Bellingham require a building permit, and the exact requirements — footing depth, guardrail height, stair geometry — are set by the adopted building code the City of Bellingham and Whatcom County enforce. We handle the application and coordinate inspections as part of the build, so you're not the one tracking down code requirements or scheduling inspectors. On sloped South Hill lots, permitting sometimes involves an engineered footing plan; we account for that in the timeline up front rather than letting it become a surprise mid-project.
Why a Local South Hill Crew Matters
A deck built by a crew that doesn't regularly work this specific hillside can still be a fine deck — but they're guessing at things we already know from repeat experience here: which lots hold water longest after a storm, where salt exposure from the bay is worse than it looks on paper, and which older South Hill homes tend to have ledger or rim joist issues worth checking before attaching anything new. That local pattern recognition is the difference between a deck that's designed for the neighborhood it's actually in and one that's designed for generic Pacific Northwest conditions. We also know the realistic maintenance habits of homeowners in this area, which shapes honest material recommendations instead of a one-size-fits-all pitch.
Rough Cost Factors
Every deck is priced on its own specifics, but the factors that move the number the most on South Hill jobs are consistent:
| Factor | Why It Matters Here |
|---|---|
| Slope and footing complexity | Sloped lots often need engineered or deeper footings than a flat-ground deck |
| Decking material | Pressure-treated wood costs less up front; composite and PVC cost more but reduce ongoing maintenance |
| Deck height and stairs | Elevation change on hillside lots often adds stair runs and railing that flat-lot decks don't need |
| Existing structure condition | Replacement jobs sometimes uncover ledger or framing rot that needs repair before the new deck goes on |
| Railing and finish details | Cable, glass, and custom railing styles cost more than standard baluster railing |
We're straightforward about how these factors affect the estimate, and we'll walk through the trade-offs with you rather than just handing over a number.
If you're planning a new deck or need to replace one that's showing its age, we're glad to come take a look and walk the site with you. The estimate is free, there's no pressure, and you'll get straight answers about what your specific lot and layout actually need — just fill out the form below to get started.