 Bellingham Siding
 Board & Batten Siding Built for York's Corner of Bellingham
York is one of Bellingham's older, tree-shaded neighborhoods, and homes here run the gamut from early-1900s craftsman-era houses to mid-century infill and newer construction on smaller lots. When homeowners in this part of Bellingham ask us about board and batten siding, it's usually for one of two reasons: they want the vertical-line, farmhouse-modern look on a full remodel, or they want an accent — a gable, a porch surround, a dormer — that reads differently from the flat lap siding on the rest of the house. Either way, board and batten is a legitimate, attractive siding profile. It's also one that punishes sloppy installation faster than standard lap siding does, and Whatcom County's climate is not a forgiving place to find that out.
This page covers what board and batten needs to hold up in York specifically, what a correctly built assembly looks like underneath the trim, and why we install it only in James Hardie fiber cement rather than the wood, engineered-wood, or vinyl versions of the same look.
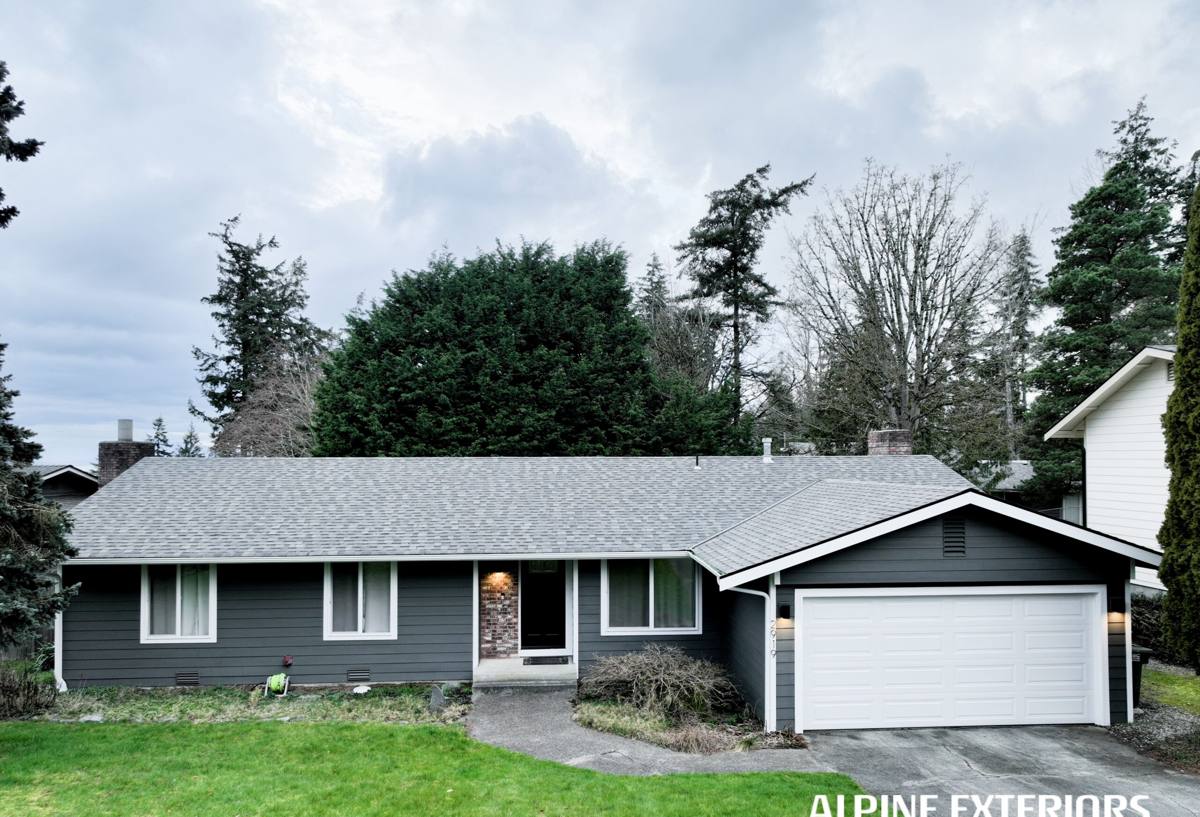
What Board & Batten Actually Is
The look
Board and batten is a vertical siding pattern: wide flat panels or boards installed vertically, with narrow strips (battens) covering the seams between them. It reads as more architectural and less "production house" than horizontal lap siding, which is why it shows up so often on farmhouse and modern-farmhouse remodels, and why it works well as an accent material against lap or shingle siding elsewhere on the same home.
Why the physics are different from lap siding
Lap siding is designed to shed water downward, course by course, the way shingles do. Board and batten runs vertically, so water travels the full height of a wall in a straight line rather than being broken up and directed outward at every course. That means every seam, every panel joint, and every point where a batten meets a window or corner has to be detailed correctly, or water finds a path behind the material instead of down the face of it. On a lap-sided wall, a marginal install often just looks a little rough. On a board and batten wall, a marginal install can trap moisture behind the siding for years before it shows up as rot in the sheathing.
The Climate Problem: Salt Air, Driving Rain, and a Long Moss Season
Bellingham sits close enough to the water that salt-laden air is a real factor on fasteners, flashing, and any exposed metal trim — it accelerates corrosion on anything not rated for a coastal environment. Layer on the driving, wind-pushed rain that comes through Whatcom County for much of the fall, winter, and spring, and you have moisture being forced sideways into wall assemblies rather than just falling straight down onto them. Add the mature tree canopy common in older Bellingham neighborhoods like York, which keeps north- and shade-facing walls damp and slow to dry, and you get a moss and algae season that can run most of the year on the wrong siding material.
None of that makes board and batten a bad choice for a York home. It means the assembly behind the boards — the water-resistive barrier, the drainage gap, the flashing, the fastening — has to be built assuming that wind-driven rain will reach the seams, and that the wall needs a way to dry out afterward. A siding profile that looks right but was installed as if it were in a dry climate is the single most common cause of the moisture problems we get called out to inspect.
What a Correct Board & Batten Installation Requires
A drainage plane behind every panel
A code-minimum weather-resistive barrier stapled flat against the sheathing is not enough for a vertical siding profile in this climate. We install a rainscreen — a drainage gap between the WRB and the back of the siding — so that any water that gets past the panel joints has somewhere to go and can actually dry out instead of sitting against the sheathing.
Batten spacing, fastening, and flashing
Batten width and spacing need to match the panel layout exactly, fasteners need to land in framing (not just sheathing) at the intervals the manufacturer specifies, and every horizontal transition — under windows, at the base of the wall, at rooflines — needs metal flashing detailed to shed water outward, not just caulk relied on to hold it back. Caulk is maintenance; flashing is the actual water management.
Trim and joint details that actually last
Inside and outside corners, window and door trim, and the transition where board and batten meets a different siding profile are where most callback problems originate. These joints need to be back-primed or factory-finished on all cut edges, gapped correctly for expansion, and sealed with a sealant rated for the material and the exposure — not whatever tube happened to be on the truck.
Why We Install This Only in James Hardie Fiber Cement
Board and batten can be built out of real wood, engineered wood products like LP SmartSide, vinyl, or fiber cement. We install it exclusively in James Hardie fiber cement, and it's worth being straightforward about why, because each of the alternatives has a real strength we're not dismissing.
Cedar board and batten looks excellent and is a traditional, honest material — but solid wood siding needs consistent repainting or restaining, and in a wall assembly that's already fighting wind-driven rain and long damp stretches, wood siding's exposure to moisture cycling shortens its practical service life unless an owner keeps up with maintenance on a strict schedule. Engineered wood siding is lighter and easier to install than fiber cement, and it can look good going up — but it's a wood-fiber product with a resin-based coating, and any breach in that coating (a cut edge left unsealed, a fastener that splits the surface, prolonged ground or moisture contact) lets moisture into the substrate in a way that's harder to reverse than with a cement-based product. Vinyl board and batten is the least expensive and lowest-maintenance of the group, but it's a thin plastic panel that flexes with temperature, can crack in a hard impact, and simply isn't available in the crisp, deep-shadow-line profile that makes board and batten look the way homeowners actually want it to look.
James Hardie's fiber cement is cement, sand, and cellulose fiber — it doesn't rot, it isn't a food source for moss or mildew the way bare wood or wood-fiber substrates can be, and it's non-combustible. The factory-applied ColorPlus finish is baked on under controlled conditions and carries its own finish warranty, which matters in a climate where field-applied paint has to fight moisture and mildew from day one. Hardie also engineers its product lines by climate zone (their HZ5 designation covers the wet Pacific Northwest), so the product specified for a Bellingham job is built for the moisture exposure it's actually going to see.
| Material | Moisture / rot resistance | Moss & algae resistance | Maintenance | Typical finish life |
|---|---|---|---|---|
| James Hardie fiber cement | High — cement-based, doesn't rot | High — not an organic food source | Low — factory finish, occasional wash | 15+ years before repaint needed |
| Cedar / solid wood | Moderate — needs sealed finish maintained | Moderate — organic surface, needs cleaning | High — refinish on a strict cycle | 3-7 years between refinishing |
| Engineered wood (LP-type) | Moderate — depends on coating integrity | Moderate — vulnerable at breached edges | Moderate — inspect edges/fasteners | Coating-dependent |
| Vinyl | High for the panel itself, poor drainage detailing is common | Moderate — surface growth possible | Low — but can't be repainted | N/A, panel is the finish |
Our Process for a York Board & Batten Project
- On-site assessment. We look at the existing wall assembly, note any moisture damage already present (common on older York homes with mature tree cover), and confirm the scope — full re-side or accent application.
- Tear-off and sheathing inspection. Old siding comes off and we inspect the sheathing underneath before anything goes back on. Any soft or damaged sheathing gets replaced, not covered up.
- Water-resistive barrier and rainscreen. A code-compliant WRB goes down first, followed by a drainage gap so the wall can shed and dry moisture that gets past the siding.
- Flashing at every transition. Windows, doors, corners, and roof intersections get metal flashing before a single board goes up.
- Panel and batten installation. Hardie panels and battens go up to spec — correct fastener type, spacing, and embedment into framing.
- Trim, caulking, and final finish check. All cut edges are sealed, joints are caulked with an appropriate sealant, and the finish is inspected before cleanup.
- Site cleanup and walkthrough. We walk the finished job with the homeowner before calling it done.
What Drives the Cost of Board & Batten Siding in This Area
Board and batten typically costs somewhat more than standard lap siding in the same material, because it uses more linear footage of trim (the battens) and takes longer to install correctly. The real range on any given York home depends on a handful of factors:
- Total square footage of wall being sided, and whether it's a full re-side or an accent area
- Condition of the existing sheathing once old siding is removed — hidden moisture damage adds cost
- Home height and access — two-story walls, steep lots, and tight side yards common in older neighborhoods take longer
- Trim complexity — number of windows, corners, and roof transitions that need flashing and detail work
- Color and finish selection — factory ColorPlus finishes versus field-applied paint
- Whether existing siding needs to be removed and disposed of versus building over a compliant surface
We give a firm, written number after seeing the actual wall condition — not a phone estimate, because the sheathing underneath is usually the biggest variable on an older home.
Why Hire a Crew That Already Works in York
A contractor who already works in this part of Bellingham has seen how the local building stock and the local climate interact — which walls hold moisture longest under tree cover, how City of Bellingham permitting and inspection typically goes on a re-side, and what a correctly detailed vertical-siding wall needs to survive Whatcom County's wet season after wet season. That's different knowledge than a crew doing their first board and batten job, or a crew that mostly works dry-climate horizontal lap siding and treats vertical siding the same way. Board and batten done right in this climate isn't a harder material to install so much as a less forgiving one — the crew doing the work needs to already understand that going in.
If you're weighing board and batten for a home in York, we're happy to walk the property, look at what's there now, and give you a straightforward, no-pressure estimate for doing it in James Hardie fiber cement. Use the form below to get started.